Vertical holes - Test 1 |
||||||||||||||||||||||||||||||||||||||||||||||||||||||||||||||||||||||||||||||||||||||||||||||||||||||||||||||||||||||||||||||||||||||||||||||||||||||||||||||||||||||||||||||||||||||||||||||||||||||||||||||||||||||||||||||||||||||||||||||||||||||||||||||||||||||||||||||||||||||||||||||||||||||||||||||||
|
||||||||||||||||||||||||||||||||||||||||||||||||||||||||||||||||||||||||||||||||||||||||||||||||||||||||||||||||||||||||||||||||||||||||||||||||||||||||||||||||||||||||||||||||||||||||||||||||||||||||||||||||||||||||||||||||||||||||||||||||||||||||||||||||||||||||||||||||||||||||||||||||||||||||||||||||
|
||||||||||||||||||||||||||||||||||||||||||||||||||||||||||||||||||||||||||||||||||||||||||||||||||||||||||||||||||||||||||||||||||||||||||||||||||||||||||||||||||||||||||||||||||||||||||||||||||||||||||||||||||||||||||||||||||||||||||||||||||||||||||||||||||||||||||||||||||||||||||||||||||||||||||||||||
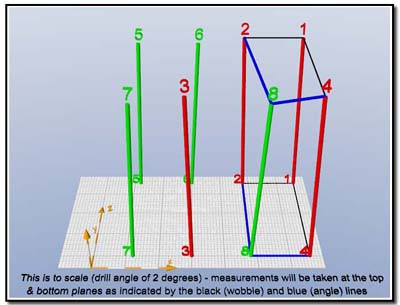
| DRILL | Measure (top-bot) | Average | |||||
| HOLES | one | two | variation | DOWELS | variations (top-bot) | ||
| wobble |
'inline' |
'90 degree' | |||||
| A-12 | -0.17 | -0.23 | 0.06 | -0.20 | 0.03 | 0.03 | |
| A-14 | 0.16 | 0.17 | 0.01 | 0.16 | -0.17 | -0.16 | |
| C-56 | 0.08 | 0.12 | 0.04 | 0.10 | 0.04 | 0.00 | |
| C-57 | 0.25 | 0.15 | 0.10 | 0.20 | 0.03 | -0.06 | |
| D-12 | -0.01 | -0.01 | 0.00 | -0.01 | averages | ||
| D-14 | -0.06 | -0.05 | 0.01 | -0.05 | -0.02 | -0.05 | |
| B-56 | 0.19 | 0.18 | 0.01 | 0.19 | |||
| B-57 | 0.83 | 0.92 | 0.09 | 0.88 | |||
| angle | |||||||
| A-C 28 | -0.35 | -0.22 | 0.13 | -0.28 | |||
| A-C 48 | -0.44 | -0.69 | 0.25 | -0.57 | |||
| A-C 36 | -0.26 | -0.19 | 0.07 | -0.23 | |||
| A-C 37 | 0.00 | 0.05 | 0.05 | 0.03 | |||
| D-B 28 | -0.21 | -0.06 | 0.15 | -0.13 | |||
| D-B 48 | -0.72 | -0.67 | 0.05 | -0.69 | |||
| D-B 36 | 0.25 | 0.26 | 0.01 | 0.26 | |||
| D-B 37 | 0.09 | 0.10 | 0.01 | 0.10 | |||
| average | 0.07 | ||||||
| min = 0, max = 0.25 | |||||||
All measurements are the difference between the outside edge of the pegs in the top and the bottom holes (not their distance apart).
So my variation in measurement were half of the top/bottom differences (.07 to .15). I will try again in the middle of the board.
2nd drilling
I tried again, using a non-brad drill - amazingly the resultant hole size was different and my pegs were quite loose compared to the above. This made measurements not very reliable. Lesson learnt - never assume drills bits make the same size holes!!
I also decided from now on to measure the outside of the pegs and their inside distance as (outside + inside) / 2 should give me the centre distances of the holes and remove the oval peg errors.
3rd drilling
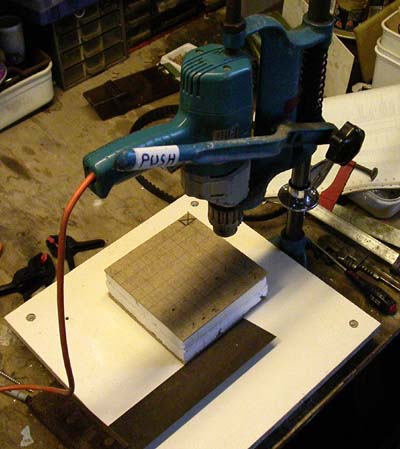
I used the Brad drill again, through 1/2" chipboard, for 3
holes (A1, 2 & 4), just to measure the wobble. The measuring pegs
were a tight fit.
| chipboard test | pegs turned in last 2 rows of measurements | ||||||
| wobble | measure1 | measure2 | |||||
| top | bot | top-bot | top | bot | top-bot | ||
| A-12 | 15.97 | 16.01 | -0.04 | 15.94 | 16.02 | -0.08 | |
| A-12 | 15.92 | 15.99 | -0.07 | 15.965 | 16 | -0.04 | |
| A-12 | 15.975 | 15.95 | 0.03 | 15.955 | 16 | -0.04 | |
| A-12 | 15.93 | 16.005 | -0.08 | 15.965 | 16.055 | -0.09 | |
| Average | 15.95 | 15.99 | -0.04 | 15.96 | 16.02 | -0.06 | |
| Spread | 0.05 | 0.06 | 0.11 | 0.03 | 0.06 | 0.05 | |
| 14 | 12.31 | 12.37 | -0.06 | 12.28 | 12.37 | -0.09 | |
| 14 | 12.295 | 12.3 | 0.00 | 12.32 | 12.32 | 0.00 | |
| 14 | 12.185 | 12.315 | -0.13 | 12.325 | 12.26 | 0.07 | |
| 14 | 12.29 | 12.345 | -0.05 | 12.25 | 12.305 | -0.05 | |
| Average | 12.27 | 12.33 | -0.06 | 12.29 | 12.31 | -0.02 | |
| Spread | 0.11 | 0.06 | 0.06 | 0.07 | 0.11 | 0.16 | |
There appears to be a consistent difference between the top and the bottom measurements, with the bottom always being larger than the top by an average of 0.045mm. But the variation in measurement error makes this inconclusive as the spread of measurements averages 0.04mm.
I wonder if I can improve on this experiment or can I only measure to an
accuracy of around 0.05mm?
Next page
.